











Address
122 Laburnum Dr, San Antonio, TX
Price
$ 950,000
Property Attributes
- MLS#1992901
- TypeSingle Family
- Listing Status Active
- CountyBEXAR
- CitySan Antonio
- Area1300
- NeighborhoodOak Park
- Zip78209
- StyleOne Story,Historic/Older,Traditional
- Year Built1963
- Taxes$ 21079
- Price$ 950,000
- Bedrooms4
- Full Bathrooms3
- Half Bathrooms0
- Sqr Footage3435
- Lot Size0.434 Acres
Data Source:
LERA MLS
Property Description
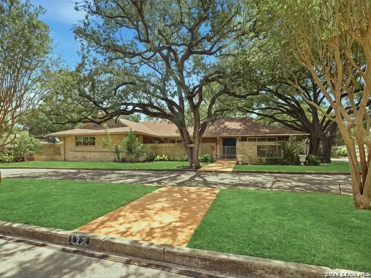
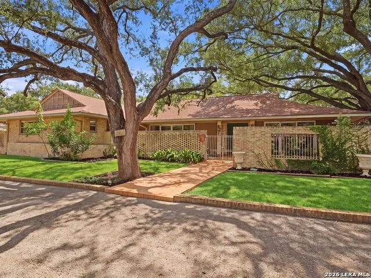
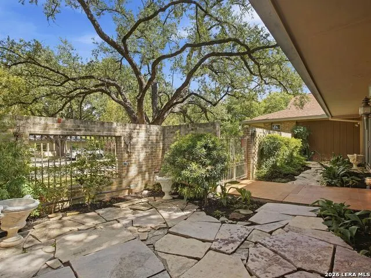
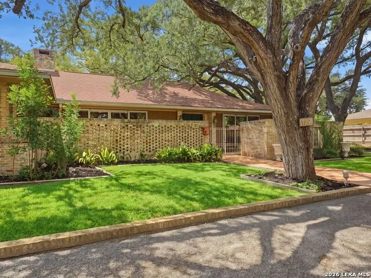
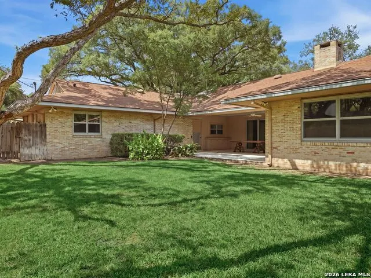
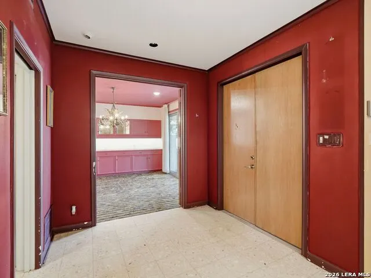
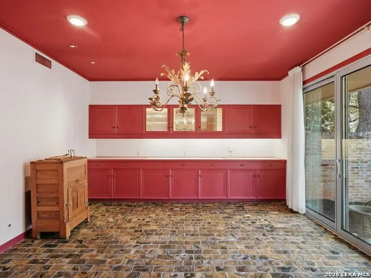
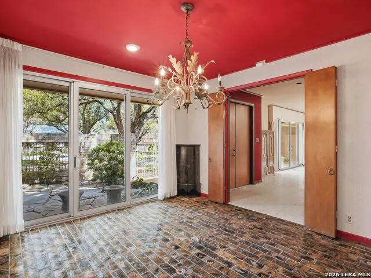
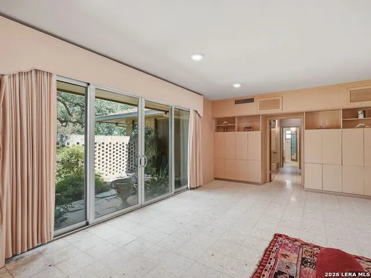
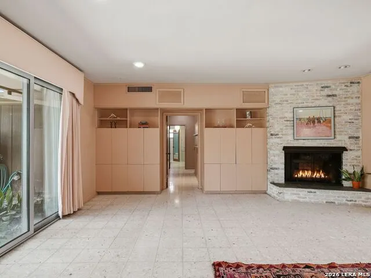
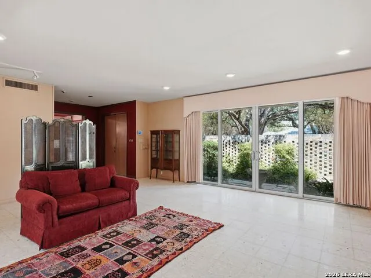
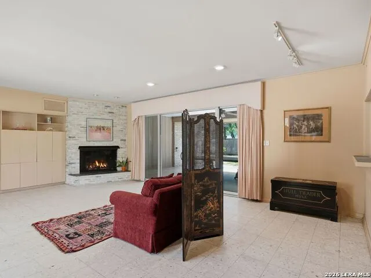
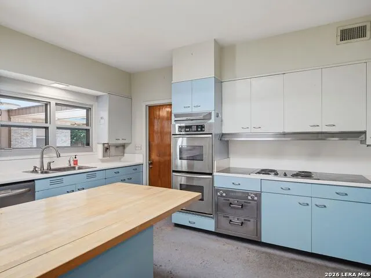
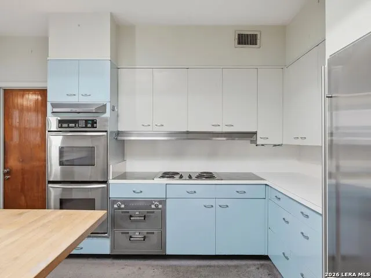
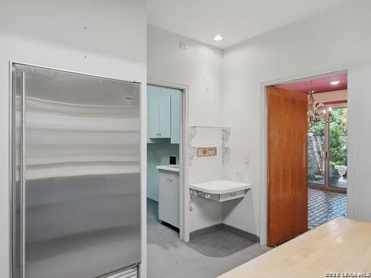
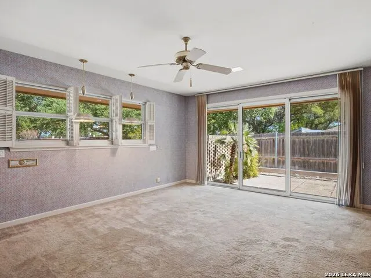
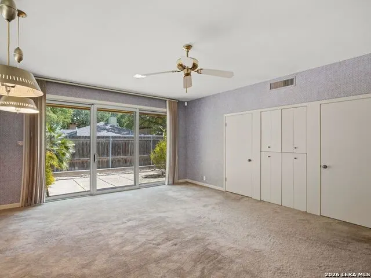
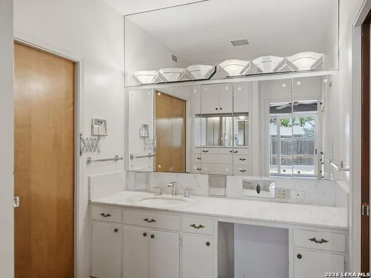
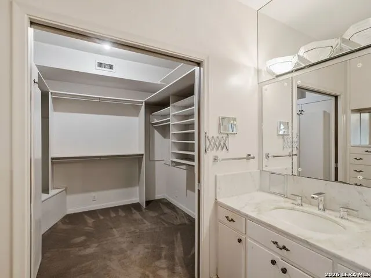
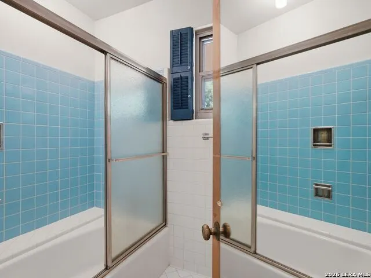
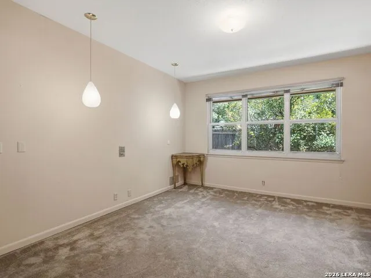
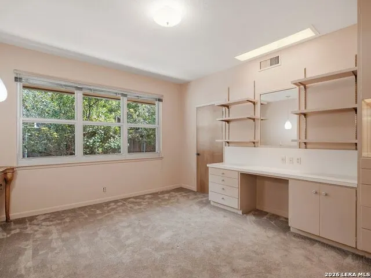
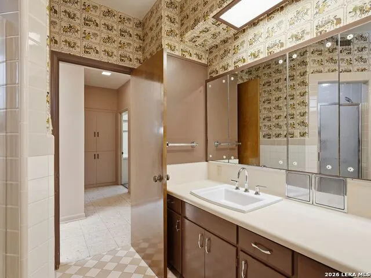
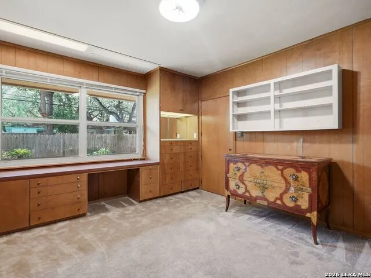
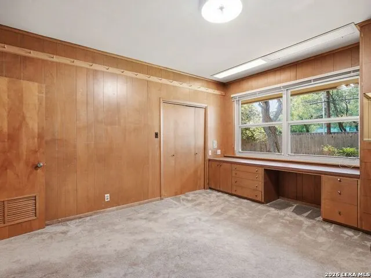
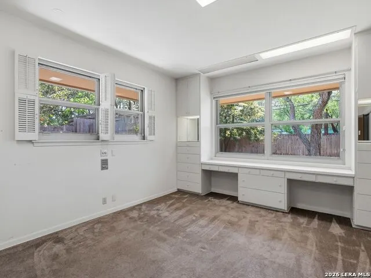
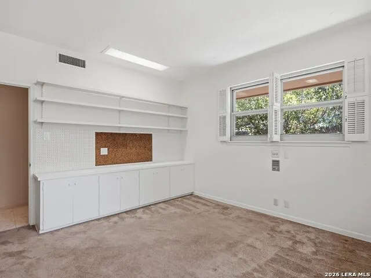
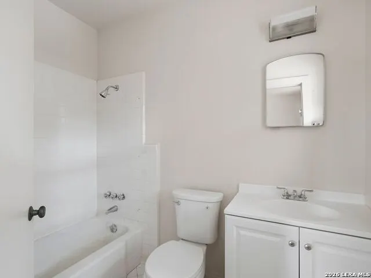
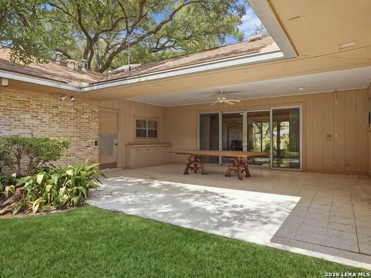
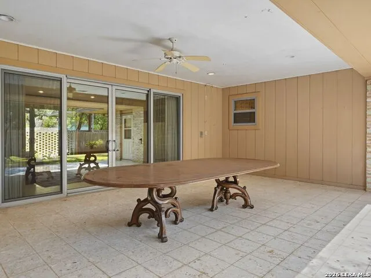
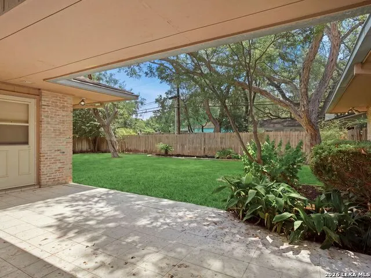
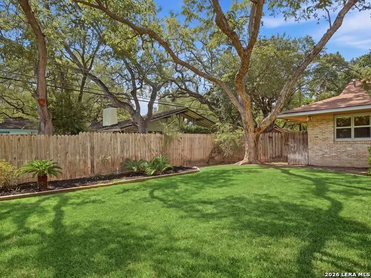
A Mid-Century Modern residence designed by architect Emmitt Tuggle of O'Neil Ford & Associates. Built in 1963 and set on .43 acre in Oak Park, this single-story brick home retains much of its original architectural character and offers approximately 3,435 square feet with four bedrooms, three baths, and a casita. A distinctive breeze-block courtyard leads to the foyer, where the home?s thoughtful connection between interior and exterior spaces becomes immediately apparent. To the left, the expansive living room features terrazzo flooring, 9-foot ceilings, a wood-burning fireplace, a wall of built-in cabinetry, and a pass-through to the kitchen. Opposing sets of sliding glass doors create a wonderful sightline through the room, opening to the front courtyard on one side and the covered rear patio on the other. The dining room continues the original design with brick-like tile flooring, a built-in buffet with illuminated glass-front cabinetry, and sliding doors opening to the courtyard. The retro kitchen remains largely intact with abundant cabinetry, Formica counters, an island, and built-in desk. The primary suite offers a walk-in closet plus additional closet storage, double sinks, and a tub/shower combination. Each of the three secondary bedrooms includes built-in cabinetry and 2 original baths. The two-car garage, separate workshop, and casita with bath are incorporated beneath the same roofline. Outside, a circular drive provides a gracious approach, while the expansive backyard includes a covered patio and terrazzo terrace. The property is ready for restoration and updating, but its largely original condition presents an opportunity to thoughtfully preserve and reimagine a significant example of San Antonio Mid-Century Modern design.
| Elementary School | Middle School | High School |
|---|---|---|
| Woodridge Elementary School | Alamo Heights Middle School | Alamo Heights High School |
| Price History | |
|---|---|
| 9/24/2026 | Listed $950,000 |
General Features
| Living Area | 3435 |
|---|---|
| Construction | Pre-Owned |
| Heating | Central,2 Units |
| Cooling | Two Central |
| Bathrooms | 3 |
| Subdivision | Oak Park |
| Builder | Emmitt Tuggle |
| Class | Single Residential |
| Type | Single Family Detached |
| Style | One Story,Historic/Older,Traditional |
| Roof | Composition |
| HOA Mandatory | None |
| Miscellaneous | None/not applicable |
| Status | New |
| Attached Garage | Yes |
| Neighborhood Amenities | None |
| Home Faces | North |
| Area | 1300 |
| Year Built | 1963 |
| High School | Alamo Heights |
| School District | Alamo Heights I.S.D. |
| Accessibility | Low Bathroom Mirrors,Low Closet Rods,No Steps Down,Level Lot,Level Drive,No Stairs,First Floor Bath,Full Bath/Bed on 1st Flr,First Floor Bedroom,Stall Shower |
| Proposed Terms | Conventional,Cash |
| Elementary School | Woodridge |
| Middle School | Alamo Heights |
| Legal Description | Ncb 11866 Blk 10 Lot E 5 Ft Of 14 & W 130 Ft Of 15 |
| Taxes | 21079 |
Interior Features
| Kitchen Length | 15 |
|---|---|
| Kitchen Width | 14 |
| Total Bedrooms | 4 |
| Full Baths | 3 |
| Interior Features | One Living Area,Separate Dining Room,Two Eating Areas,Island Kitchen,Breakfast Bar,Utility Room Inside,Secondary Bedroom Down,1st Floor Lvl/No Steps,High Ceilings,Open Floor Plan,Skylights,Cable TV A |
| Stories | 1 |
| Dining Room Length | 15 |
| Dining Room Width | 14 |
| Flooring | Carpeting,Brick,Terrazzo |
| Living Room Width | 20 |
| Utility Room Length | 11 |
| Utility Room Width | 7 |
| Heating Fuel | Natural Gas |
| # of Fireplaces | 1 |
| Bedroom2 Width | 13 |
| Bedroom3 Length | 15 |
| Bedroom3 Width | 13 |
| Bedroom4 Length | 15 |
| Bedroom4 Width | 13 |
| Entry Room Length | 9 |
| Entry Room Width | 8 |
| Living Room Length | 22 |
| WINDOW COVERINGS | Some Remain |
Exterior Features
| Exterior | Brick,4 Sides Masonry,Wood |
|---|---|
| Foundation | Slab |
| Pool (Y/N) | No |
| Exterior Features | Patio Slab,Covered Patio,Privacy Fence,Sprinkler System,Double Pane Windows,Storage Building/Shed,Has Gutters,Mature Trees,Garage Apartment |
| Lot Dimensions | 135 x 140 |
| Pool | None |
| Lot Size | 0.434 |
| Water/Sewer | Water System,Sewer System |
| Lot Description | 1/4 - 1/2 Acre,Mature Trees (ext feat),Level |
| Inclusions | Ceiling Fans,Chandelier,Washer Connection,Dryer Connection,Cook Top,Built-In Oven,Refrigerator,Disposal,Dishwasher,Vent Fan,Gas Water Heater,Garage Door Opener,Plumb for Water Softener,Solid Counter |
| Lot Improvements | Street Paved,Curbs,Alley,Fire Hydrant w/in 500',Asphalt |
| Garage Parking | Two Car Garage,Attached |
Amenities
- Foreclosure
- Views
- Short Sale
- New Construction
- Adult 55+
- Lease To Own
- No HOA Fees
- Furnished
- Primary On Main
- Air Conditioning
- Seller Finance
- Green
- Fixer Upper
- Horse
- Golf
- Fireplace
- Deck
- Garage
- Basement
- Pool
Property vs Single Family Average in 78209
Price
Taxes
Year Built
In The Neighborhood
Open House
San Antonio
$ 1,200,000
- Type
- Single Family
- Size
- 2,852 SqFt
- Rooms
- 4 Beds + 4.5 Baths
Phyllis Browning Company 210-824-7878
Reduced
Boerne
$ 449,000
- Type
- Single Family
- Size
- 970 SqFt
- Rooms
- 3 Beds + 1 Baths
TR Real CO, LLC 210-861-7944
 Information provided courtesy of LERA MLS. IDX information is provided exclusively for consumers' personal, non-commercial use and may not be used for any purpose other than to identify prospective properties consumers may be interested in purchasing. Information is believed to be accurate but not guaranteed. Provided courtesy of LERA MLS. Copyright 2026 LERA MLS, All Rights Reserved. Data last updated September 24, 2026 7:33 PM UTC
