
Price Reduction
Address
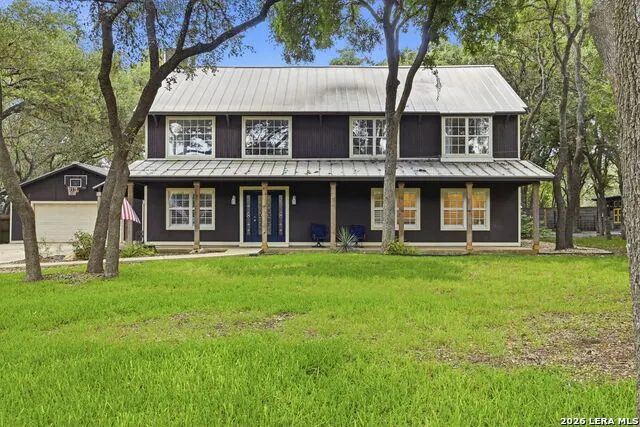
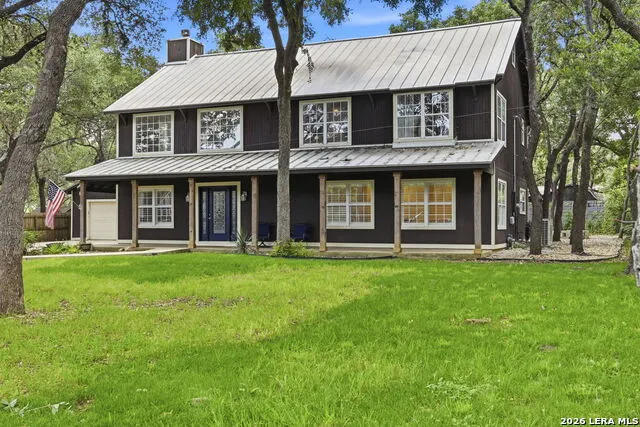
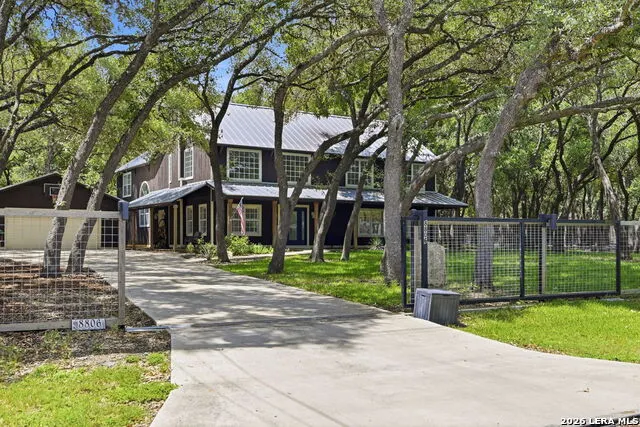
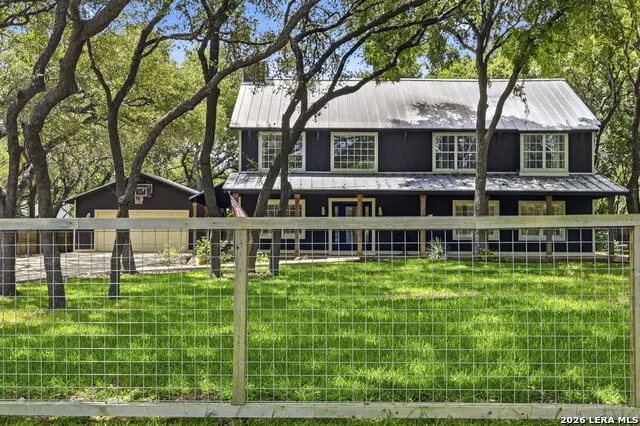
8806 Shoshoni Trl, San Antonio, TX
Price
$ 600,000
Property Attributes
- MLS#2012783
- TypeSingle Family
- Listing Status Active
- CountyBEXAR
- CitySan Antonio
- Area1002
- NeighborhoodStagecoach Hills
- Zip78255
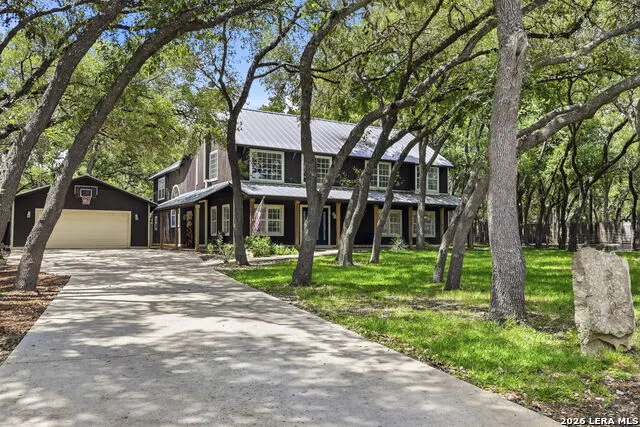
- StyleTwo Story,Split Level,Traditional
- Year Built1997
- Taxes$ 10153
- Price$ 600,000
- Bedrooms4
- Full Bathrooms3
- Half Bathrooms0
- Sqr Footage2814
- Lot Size0.58 Acres
Data Source:
LERA MLS
Property Description
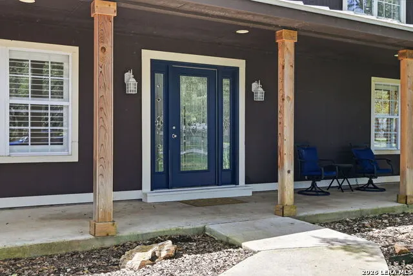
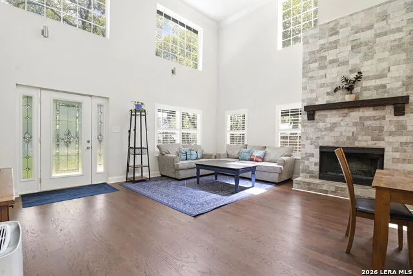
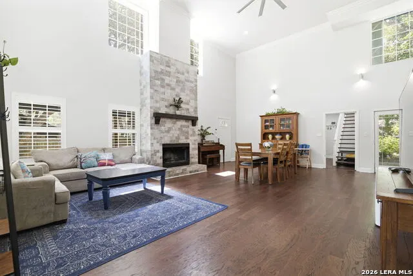
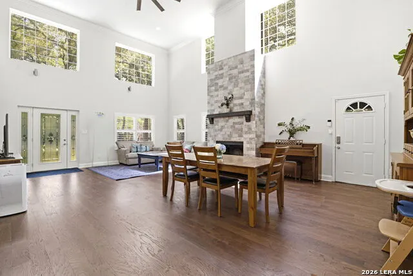
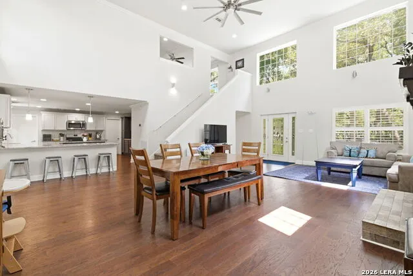
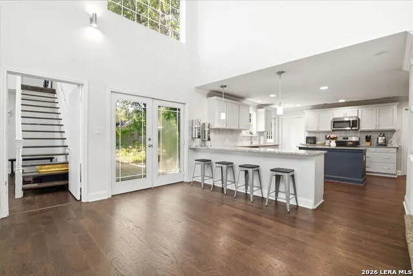
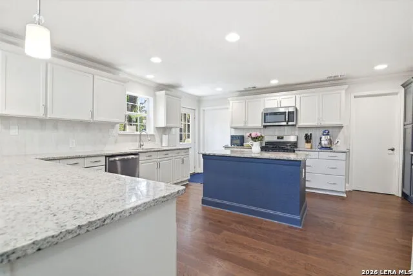
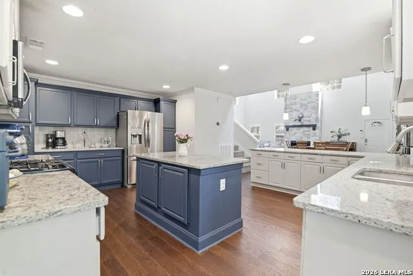
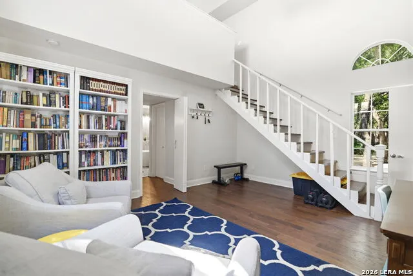
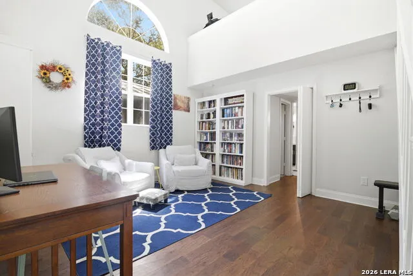
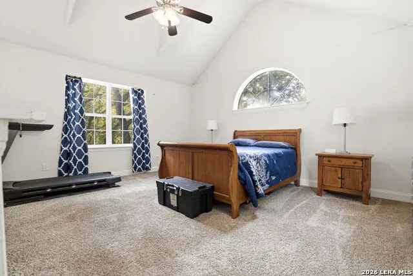
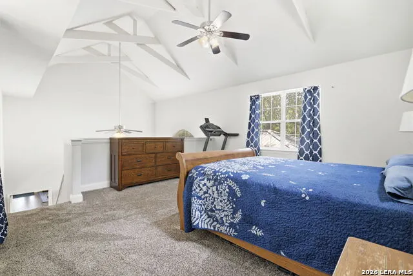
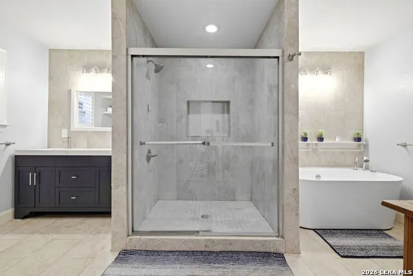
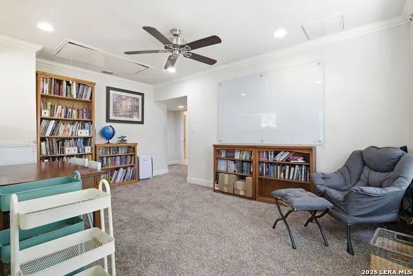
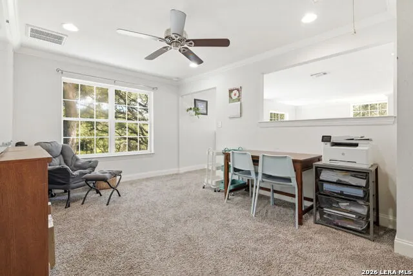
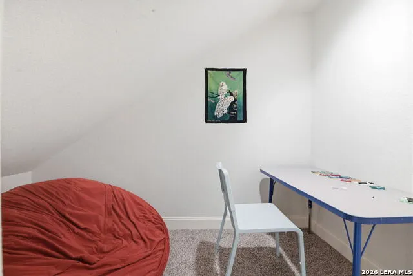
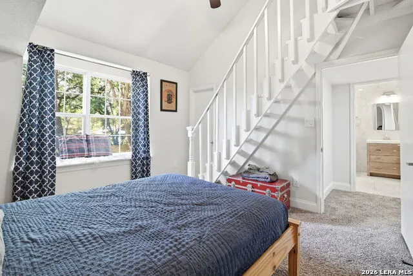
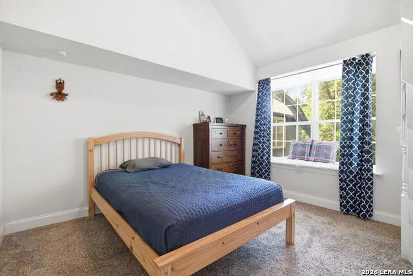
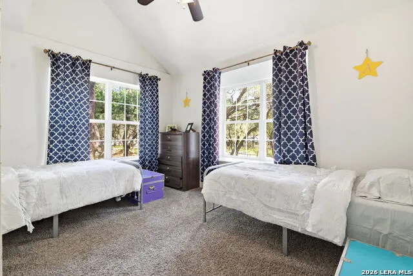
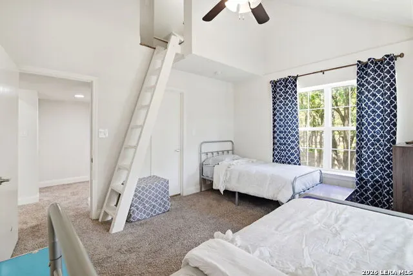
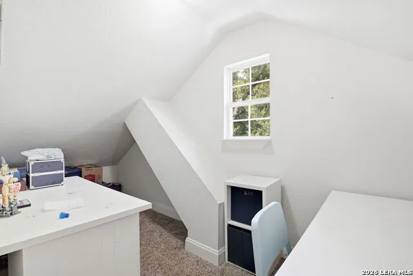
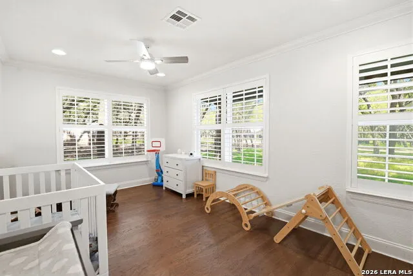
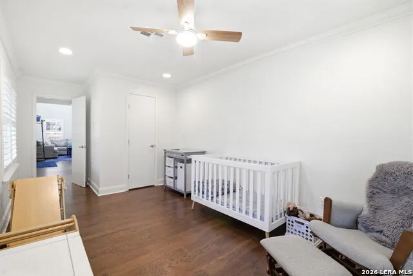
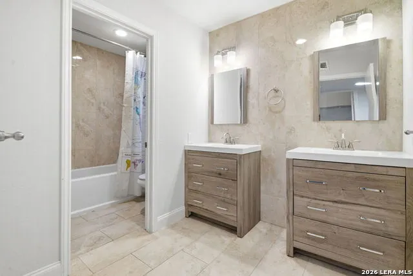
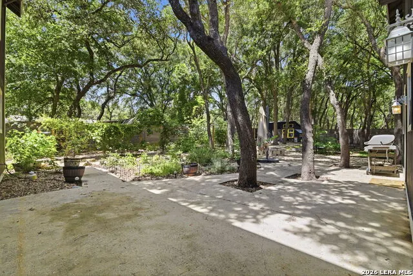
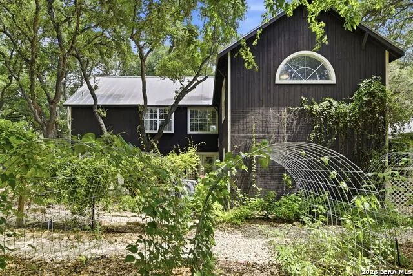
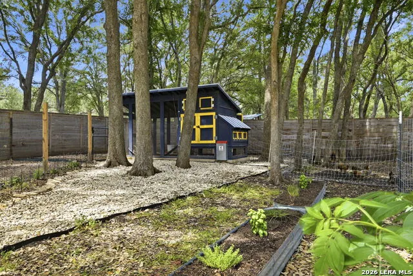
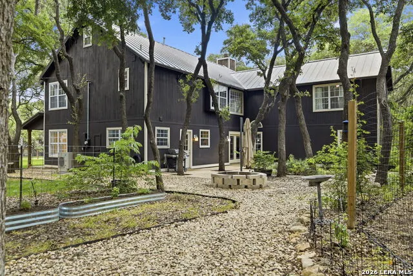
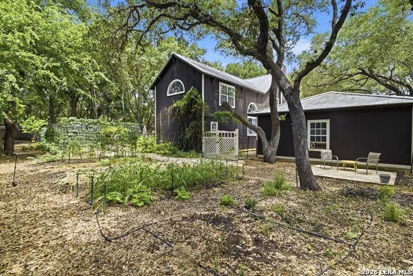
Welcome home to a one-of-a-kind property offering space, flexibility, and Hill Country charm in a highly desirable location off Boerne Stage Road! Situated on over half an acre, this 4 bedroom, 3 full bathroom home is thoughtfully designed with unique spaces that adapt to your lifestyle. The stunning two-story primary suite provides endless possibilities-create a private upstairs sleeping retreat with a downstairs office, workout space, reading area, or sitting room, or design the layout that works best for you. Each secondary bedroom also features its own loft area, giving everyone extra space for creativity, studying, relaxing, or storage. An additional upstairs flex space overlooking the living area is perfect for a homeschool room, game area, studio, or second office. The inviting living room features a cozy wood-burning fireplace, creating the perfect gathering space. The recently updated kitchen offers expanded cabinetry, generous storage, and a gas range ready for everyday meals or entertaining. Retreat to the beautifully remodeled primary bathroom featuring a luxurious soaking tub-the perfect place to unwind after a long day. Step outside and enjoy the benefits of a spacious .58-acre lot complete with established garden areas and a chicken coop, offering the opportunity to enjoy gardening, fresh eggs, and a taste of country living. A professionally installed French drain has been a valuable addition, helping the yard efficiently manage drainage during the area's recent heavy rain events. Whether you're entertaining, gardening, or simply enjoying the outdoors, you'll appreciate the thoughtful improvements made to this property. Conveniently located near I-10 and Loop 1604 with easy access to The Rim, La Cantera, Six Flags Fiesta Texas, UTSA, Leon Springs, shopping, dining, entertainment, and the beauty of the Texas Hill Country. This is more than a home-it's a place with room to live, work, create, and grow.
| Elementary School | Middle School | High School |
|---|---|---|
| Leon Springs Elementary School | Rawlinson Middle School | Clark High School |
| Price History | |
|---|---|
| 8/31/2026 | Listed $625,000 |
| 9/17/2026 | 4$600,000 |
General Features
| Living Area | 2814 |
|---|---|
| Construction | Pre-Owned |
| Heating | Central |
| Cooling | One Central |
| Bathrooms | 3 |
| Subdivision | STAGECOACH HILLS |
| Builder | Unknown |
| Class | Single Residential |
| Type | Single Family Detached |
| Style | Two Story,Split Level,Traditional |
| Roof | Metal |
| HOA Mandatory | None |
| Status | Price Change |
| Attached Garage | No |
| Neighborhood Amenities | None |
| Area | 1002 |
| Year Built | 1997 |
| High School | Clark |
| School District | Northside |
| Proposed Terms | Conventional,FHA,VA,Cash |
| Elementary School | Leon Springs |
| Middle School | Rawlinson |
| Legal Description | CB 4704A BLK 4 LOT 9 |
| Potential Short Sale | No |
| Taxes | 10153.87 |
Interior Features
| Kitchen Length | 11 |
|---|---|
| Kitchen Width | 17 |
| Total Bedrooms | 4 |
| Full Baths | 3 |
| Interior Features | Two Living Area,Separate Dining Room,Eat-In Kitchen,Two Eating Areas,Island Kitchen,Breakfast Bar,Walk-In Pantry,Study/Library,Loft,Utility Room Inside,Secondary Bedroom Down,High Ceilings,Open Floor |
| Stories | 2 |
| Dining Room Length | 28 |
| Dining Room Width | 12 |
| Flooring | Carpeting,Ceramic Tile,Wood |
| Living Room Width | 14 |
| Utility Room Length | 12 |
| Utility Room Width | 7 |
| Heating Fuel | Natural Gas |
| # of Fireplaces | 1 |
| Bedroom2 Width | 10 |
| Bedroom3 Length | 13 |
| Bedroom3 Width | 11 |
| Bedroom4 Length | 12 |
| Bedroom4 Width | 12 |
| Living Room Length | 18 |
| WINDOW COVERINGS | Some Remain |
Exterior Features
| Exterior | Siding |
|---|---|
| Foundation | Slab |
| Pool (Y/N) | No |
| Exterior Features | Patio Slab,Privacy Fence,Storage Building/Shed,Mature Trees |
| Pool | None |
| Lot Size | 0.58 |
| Water/Sewer | Water System,Septic,City |
| Lot Description | 1/2-1 Acre,Mature Trees (ext feat),Level |
| Inclusions | Ceiling Fans,Washer Connection,Dryer Connection,Self-Cleaning Oven,Microwave Oven,Stove/Range,Gas Cooking,Disposal,Dishwasher,Gas Water Heater |
| Garage Parking | Two Car Garage,Detached |
Amenities
- Foreclosure
- Views
- Short Sale
- New Construction
- Adult 55+
- Lease To Own
- No HOA Fees
- Furnished
- Primary On Main
- Air Conditioning
- Seller Finance
- Green
- Fixer Upper
- Horse
- Golf
- Fireplace
- Deck
- Garage
- Basement
- Pool
Property vs Single Family Average in 78255
Price
Taxes
Year Built
Visits
In The Neighborhood
Reduced
San Antonio
$ 749,000
- Type
- Single Family
- Size
- 2,317 SqFt
- Rooms
- 3 Beds + 2.5 Baths
Kerri Real Estate LLC 210-272-7887
Reduced
San Antonio
$ 639,000
- Type
- Single Family
- Size
- 2,304 SqFt
- Rooms
- 3 Beds + 2 Baths
The Lynn Group, LLC 210-542-1999
 Information provided courtesy of LERA MLS. IDX information is provided exclusively for consumers' personal, non-commercial use and may not be used for any purpose other than to identify prospective properties consumers may be interested in purchasing. Information is believed to be accurate but not guaranteed. Provided courtesy of LERA MLS. Copyright 2026 LERA MLS, All Rights Reserved. Data last updated September 26, 2026 1:33 PM UTC
