
Views - Eco Friendly - Seller Financing
Address
7938 Cibolo Vw, Boerne, TX
Price
$ 777,300
Property Attributes
- MLS#2014490
- TypeSingle Family
- Listing Status Active
- CountyCOMAL
- CityBoerne
- Area2601
- NeighborhoodRiver Valley Fair Oaks Ranch
- Zip78015
- StyleOne Story
- Year Built2017
- Taxes$ 13470
- Price$ 777,300
- Bedrooms4
- Full Bathrooms3
- Half Bathrooms1
- Sqr Footage3514
- Lot Size0.21 Acres
Data Source:
LERA MLS
Property Description
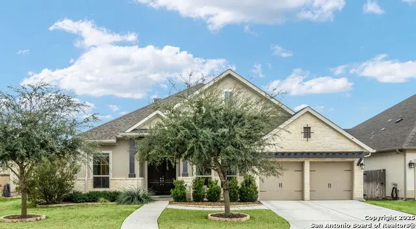
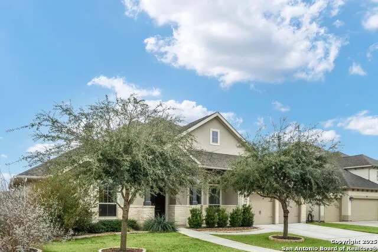
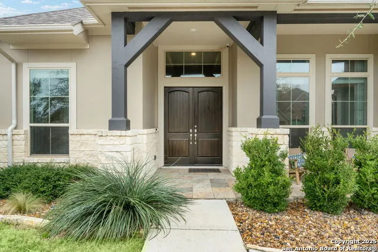
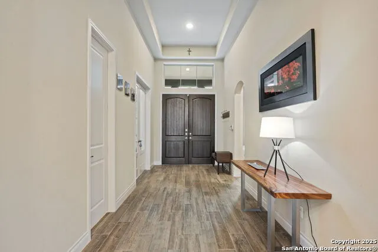
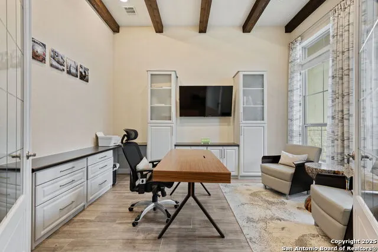
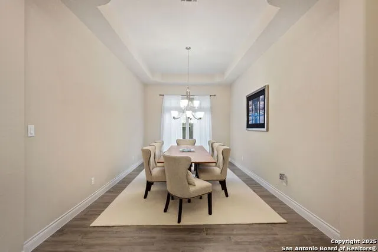
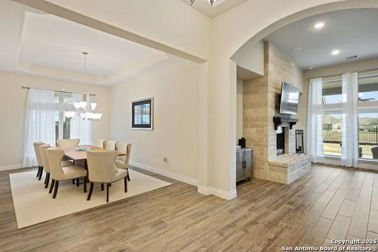
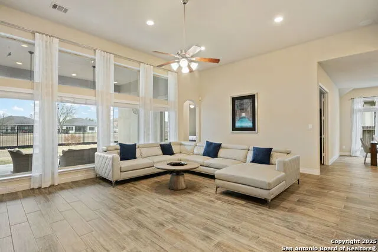
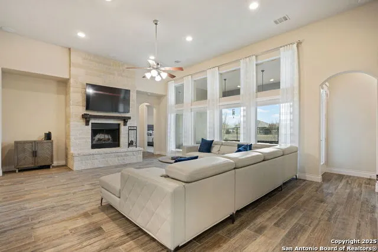
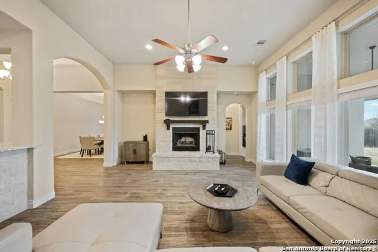
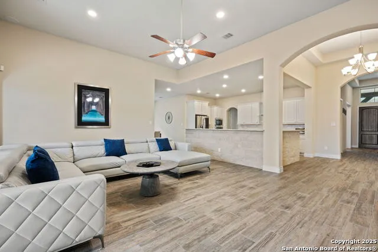
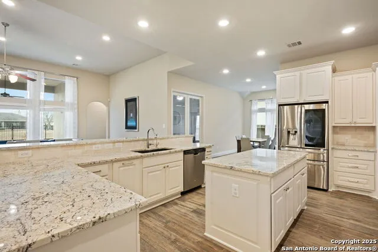
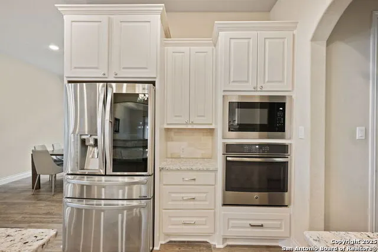
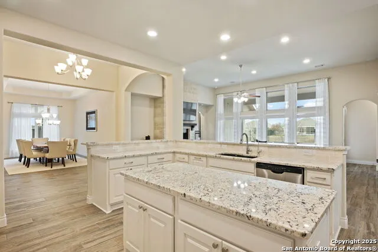
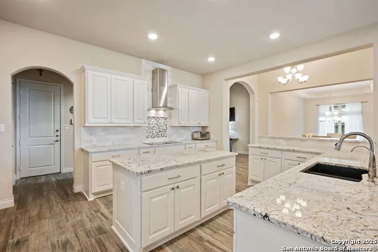
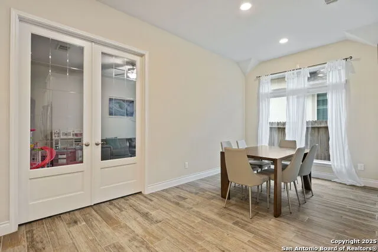
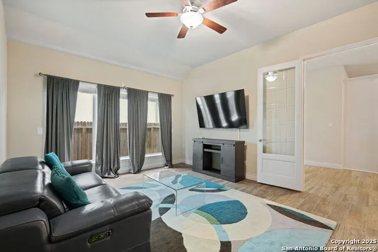
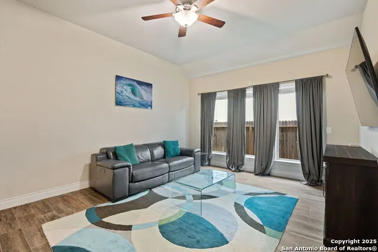
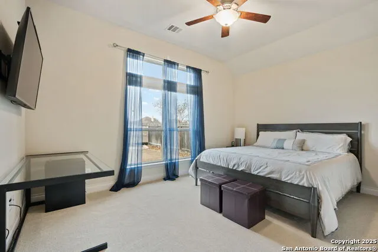
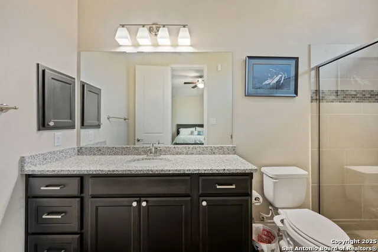
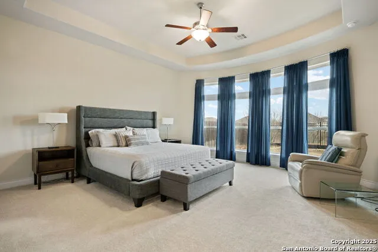
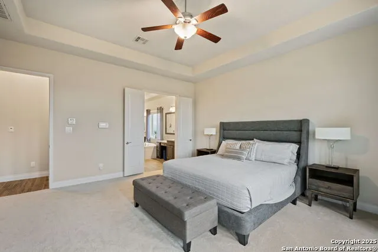
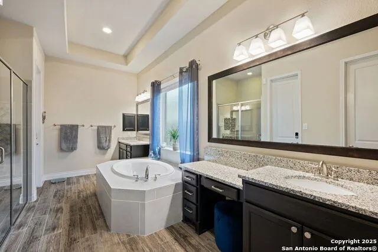
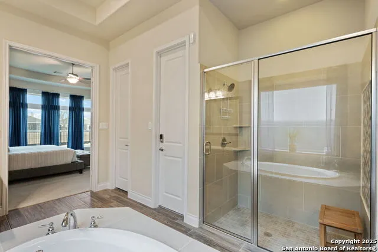
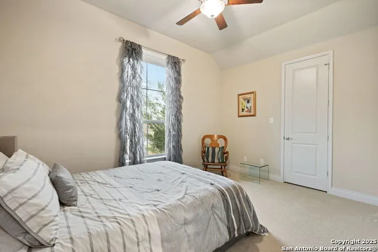
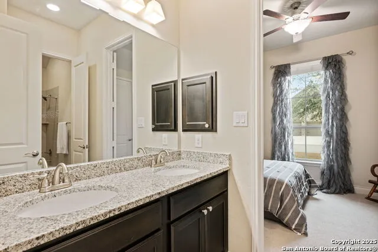
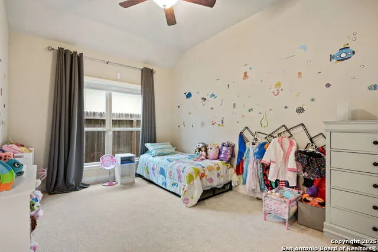
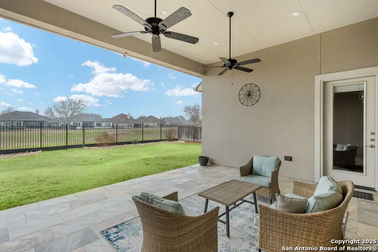
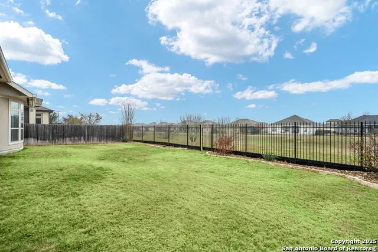
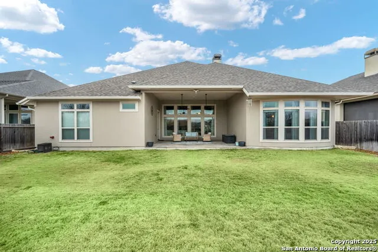
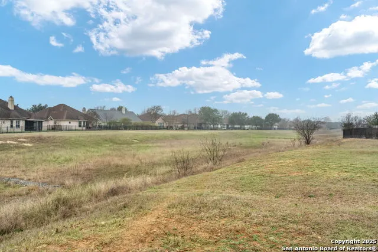
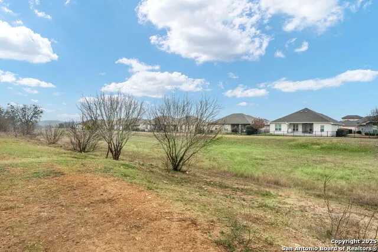
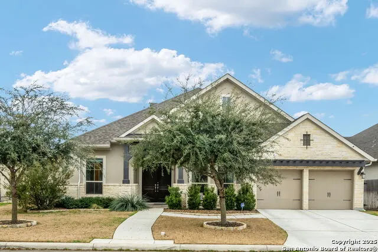
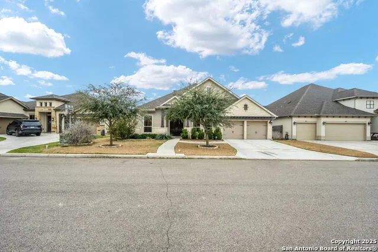
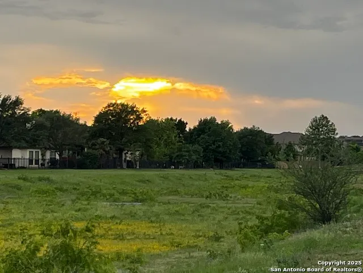
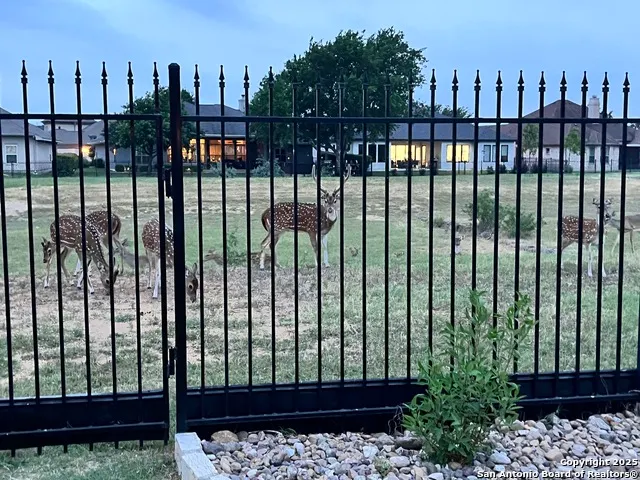
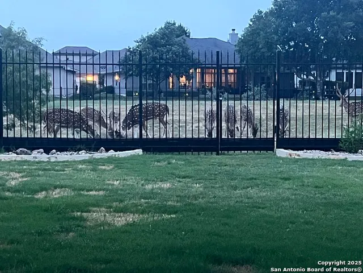
Stylish and modern designed Perry Home in a gated community located in Boerne ISD. Thoughtful open concept floor plan. Expansive foyer with 13 ft tray ceiling welcomes you into the home. Airy and bright living spaces. Study has built in cabinets, custom drapes, decorative beams and 8 ft beveled glass French doors. The beautiful gourmet kitchen is the heart of this expansive home and includes; granite counter tops, huge island with cabinets and electricity, stone/tile work, 2 reverse osmosis systems at the sink and the refrigerator for filtered water, hideaway trash bins. Large walk-in pantry. Laundry room has a 2nd refrigerator and cabinets. Generous size game/media room off the kitchen eating area with multimedia wiring. Huge living room (13 ft ceilings) with impressive floor to ceiling windows and custom drapes. It overlooks the patio and greenbelt. Lots of natural light and views. Almost daily visits by deer that live in the area. Formal dining room has lots of natural lights and easily fits a table for 8. Oversized master bedroom with tray ceiling, custom blackout drapes, multimedia wiring, bathroom with oversized walk-in shower and separate bathtub, his and hers walk in closets with built ins. Second master bedroom has a private ensuite, walk in closet with built ins and multimedia wiring. 2 secondary bedrooms with connecting bathroom are located at the front of the house. Tile throughout the entire home except for the bedrooms. 2 central AC/heating units. Owned alarm system and cameras. Oversized 3 car tandem garage with electrical for EV car or golf cart. There is a neighborhood park located near entry gates to the community as well as several community parks and miles of walking trails. Optional membership to Fair Oaks Ranch Country club that offers golf, tennis, pickleball, pools, gym and dining.
| Elementary School | Middle School | High School |
|---|---|---|
| Fair Oaks Ranch Elementary School | Voss Middle School | Boerne High School |
| Price History | |
|---|---|
| 9/5/2026 | Listed $777,300 |
General Features
| Living Area | 3514 |
|---|---|
| Energy Efficiency | Smart Electric Meter,Programmable Thermostat,12 + Attic Insulation,Double Pane Windows,Variable Speed HVAC,Energy Star Appliances,Radiant Barrier,Low E Windows,High Efficiency Water Heater,Ceiling Fa |
| Construction | Pre-Owned |
| Green Certification | Energy Star Certified |
| Heating | Central |
| Cooling | Two Central,Heat Pump,Zoned |
| Half Baths | 1 |
| Bathrooms | 4 |
| HOA Fee | 130 |
| Subdivision | RIVER VALLEY FAIR OAKS RANCH |
| Builder | PERRY HOMES |
| Class | Single Residential |
| Type | Single Family Detached |
| Green Features | Drought Tolerant Plants,Low Flow Commode,Rain/Freeze Sensors,EF Irrigation Control |
| Style | One Story |
| Roof | Heavy Composition |
| HOA Mandatory | Mandatory |
| Miscellaneous | Cluster Mail Box |
| Status | Active |
| HOA Frequency | Annually |
| Attached Garage | No |
| HOA Name | FAIR OAKS RANCH |
| Neighborhood Amenities | Controlled Access |
| HOA Fee 2 | 125 |
| Home Faces | North |
| Multiple HOA | Yes |
| Area | 2601 |
| Year Built | 2017 |
| High School | Boerne |
| School District | Boerne |
| Proposed Terms | Conventional,1st Seller Carry,Cash,100% Financing |
| Elementary School | Fair Oaks Ranch |
| Middle School | Voss Middle School |
| Legal Description | RIVERFair Oaks Ranch Comal County 14 (River Valley),Lot 58 |
| Potential Short Sale | No |
| Taxes | 13470 |
Interior Features
| Kitchen Length | 14 |
|---|---|
| Kitchen Width | 12 |
| Total Bedrooms | 4 |
| Full Baths | 3 |
| Interior Features | Three Living Area,Separate Dining Room,Two Eating Areas,Island Kitchen,Breakfast Bar,Walk-In Pantry,Game Room,Utility Room Inside,1st Floor Lvl/No Steps,High Ceilings,Open Floor Plan,Cable TV Availab |
| Stories | 1 |
| Dining Room Length | 19 |
| Dining Room Width | 12 |
| Breakfast Room Length | 17 |
| Breakfast Room Width | 10 |
| Flooring | Carpeting,Ceramic Tile |
| Utility Room Length | 8 |
| Utility Room Width | 7 |
| Heating Fuel | Electric |
| # of Fireplaces | 1 |
| Bedroom2 Width | 11 |
| Bedroom3 Length | 15 |
| Bedroom3 Width | 11 |
| Bedroom4 Length | 15 |
| Bedroom4 Width | 11 |
| Entry Room Length | 17 |
| Entry Room Width | 8 |
| Family Room Length | 24 |
| Study/Office Length | 15 |
| Study/Office Width | 12 |
| WINDOW COVERINGS | All Remain |
Exterior Features
| Exterior | 4 Sides Masonry,Stucco,Cement Fiber,Rock/Stone Veneer |
|---|---|
| Foundation | Slab |
| Pool (Y/N) | No |
| Exterior Features | Patio Slab,Covered Patio,Wrought Iron Fence,Sprinkler System,Double Pane Windows,Mature Trees |
| Lot Dimensions | 70 X 130 |
| Pool | None |
| Lot Size | 0.21 |
| Water/Sewer | Water System,Sewer System |
| Lot Description | On Greenbelt |
| Inclusions | Ceiling Fans,Washer Connection,Dryer Connection,Cook Top,Built-In Oven,Self-Cleaning Oven,Microwave Oven,Gas Cooking,Disposal,Dishwasher,Ice Maker Connection,Vent Fan,Smoke Alarm,Security System (Own |
| Lot Improvements | Street Paved,Curbs,Street Gutters,Sidewalks,Streetlights,Fire Hydrant w/in 500' |
| Garage Parking | Three Car Garage,Tandem |
Amenities
- Foreclosure
- Views
- Short Sale
- New Construction
- Adult 55+
- Lease To Own
- No HOA Fees
- Furnished
- Primary On Main
- Air Conditioning
- Seller Finance
- Green
- Fixer Upper
- Horse
- Golf
- Fireplace
- Deck
- Garage
- Basement
- Pool
Property vs Single Family Average in 78015
Price
Taxes
Year Built
Visits
 Information provided courtesy of LERA MLS. IDX information is provided exclusively for consumers' personal, non-commercial use and may not be used for any purpose other than to identify prospective properties consumers may be interested in purchasing. Information is believed to be accurate but not guaranteed. Provided courtesy of LERA MLS. Copyright 2026 LERA MLS, All Rights Reserved. Data last updated September 24, 2026 7:33 PM UTC
